Start where you are.
Not every company has one clear task yet. Each way in has a fixed deliverable, and each one can lead to a cell.
 Free
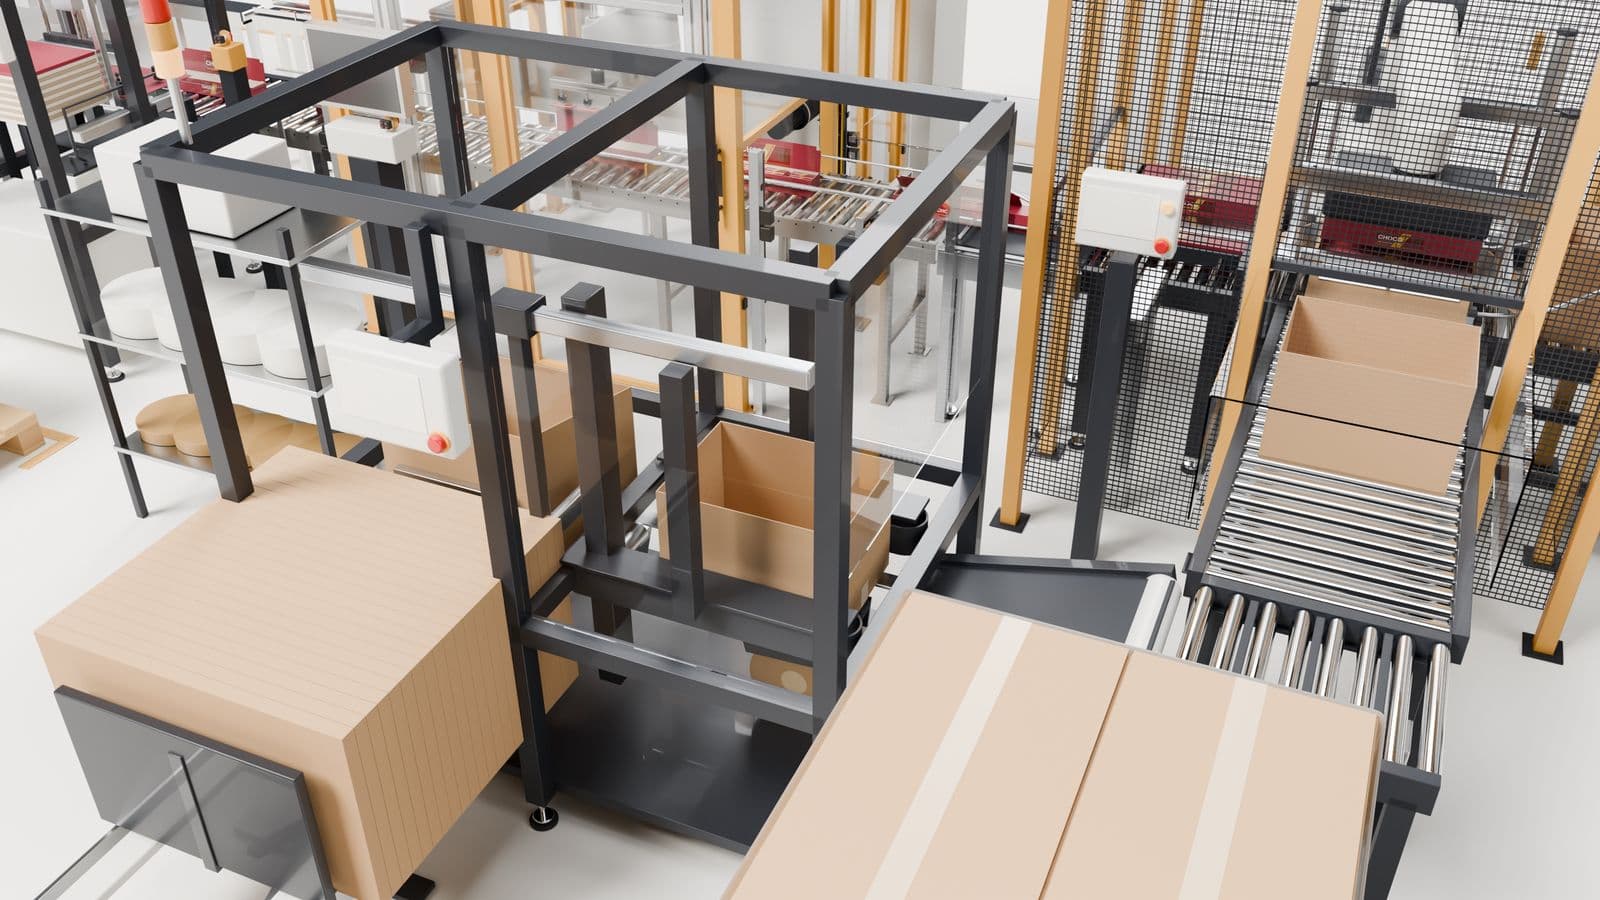
"I have a task."
Task check
Photos, a video and a few numbers. A verdict, a likely concept and a budget range.
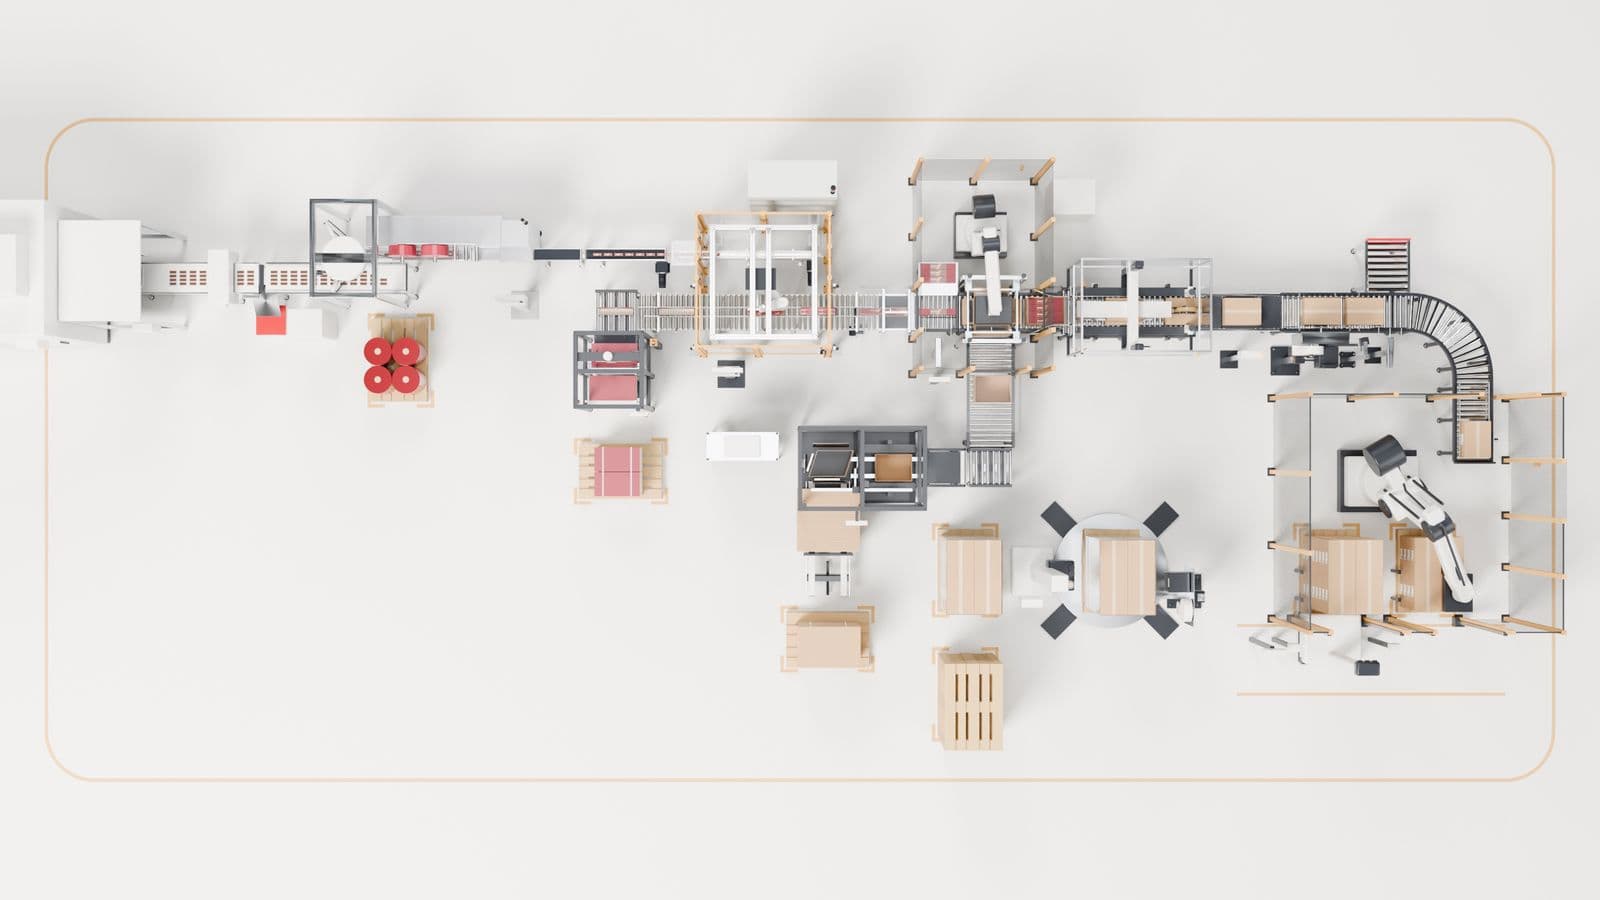
"I don't know where to start."
Opportunity assessment
We screen your lines, rank the tasks by payback and scope the first concept study.
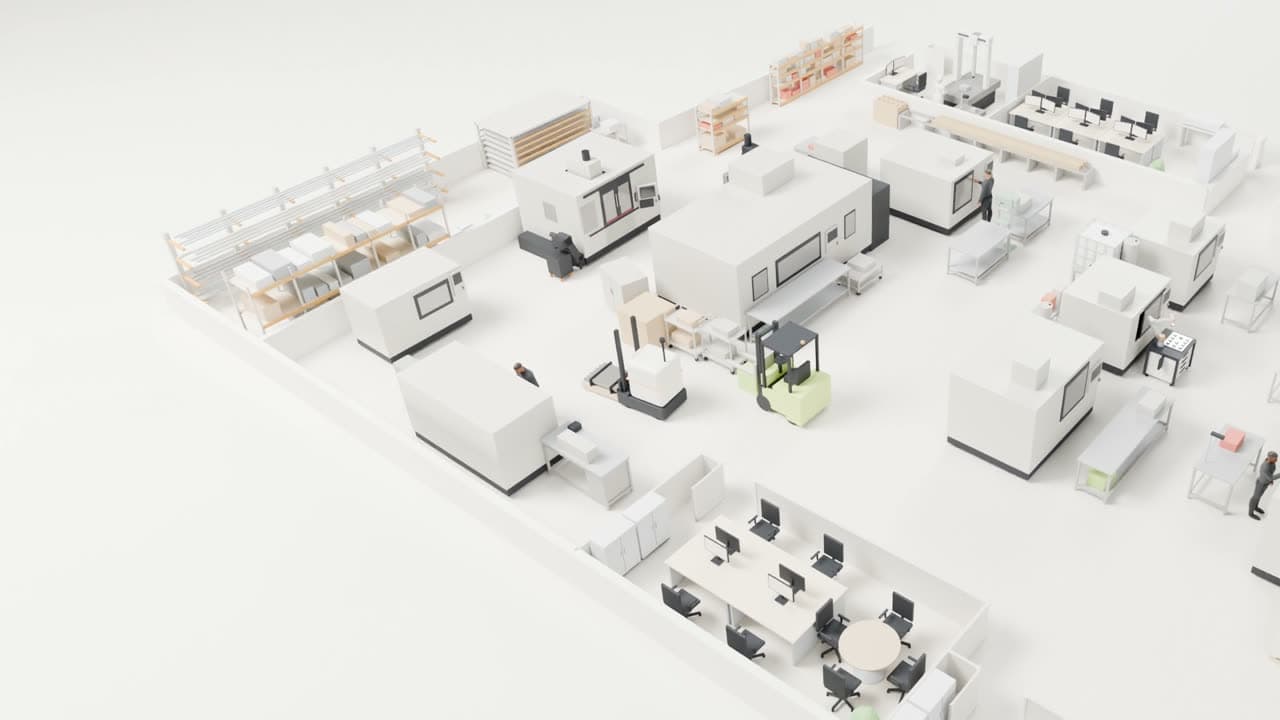 From a real scan
"I need to convince my board."
Hall scan and digital twin
We scan your hall, and within a week the twin is ready. In it we test solutions before you invest.
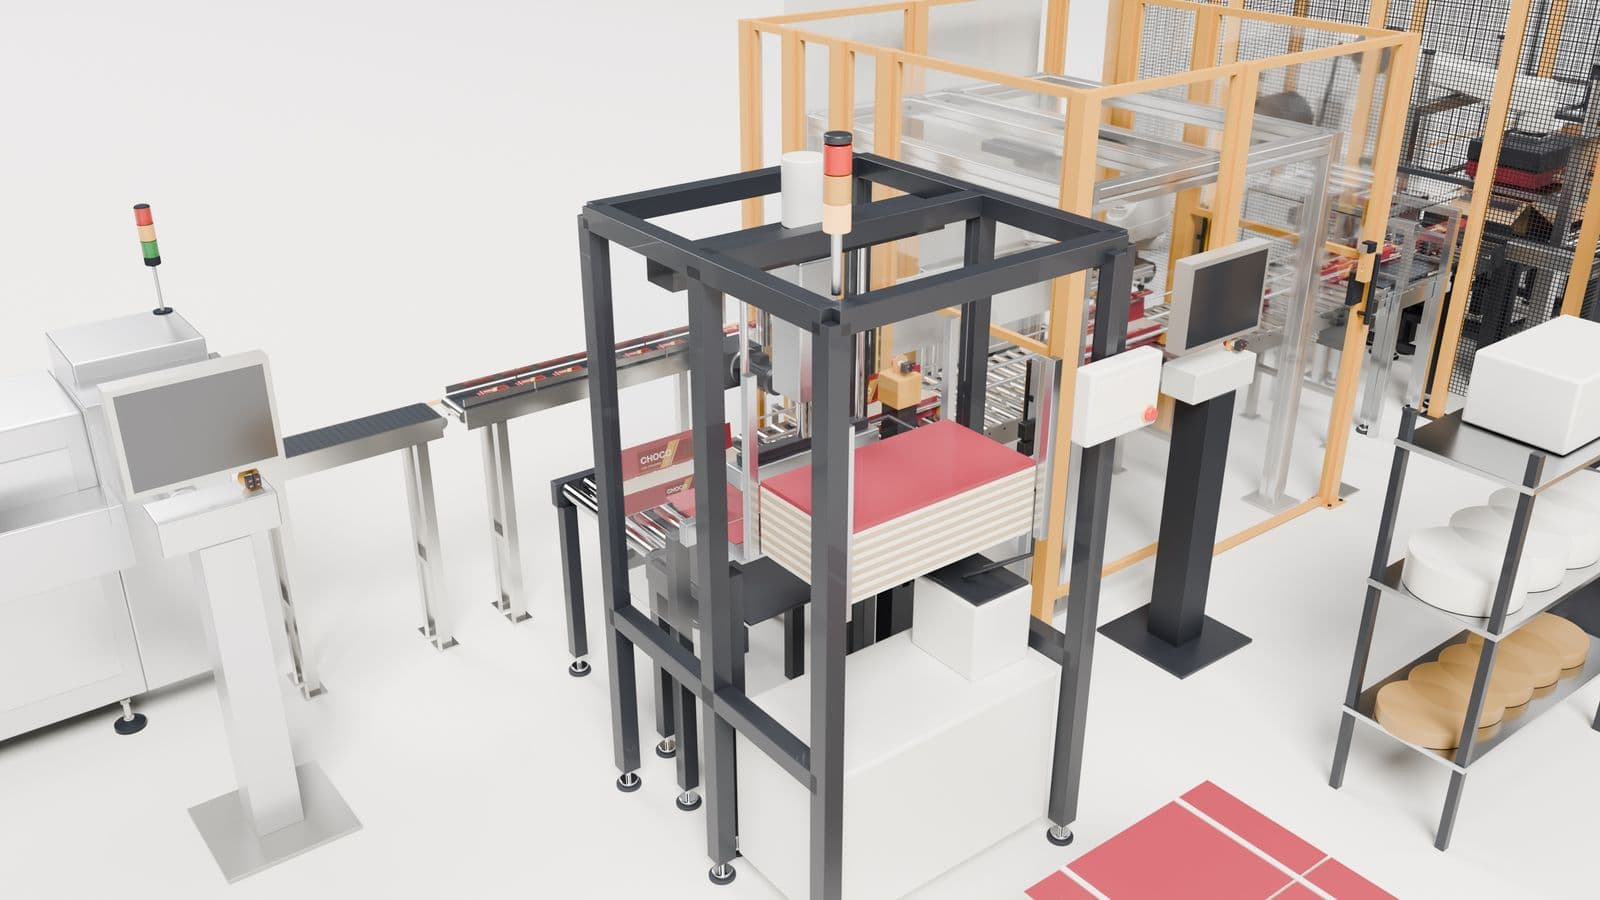
"We build machines or integrate cells."
Specialist engineering
3D vision, gripper design and simulation for your project, delivered to your team.
Hall scan and digital twin
Scan the hall first. Then decide.
We come to you and scan your hall while production keeps running. Within a week we turn the scan into a digital twin: your hall with its machines, routes and workflows. In it we try out what can be automated, before you buy anything.
- 01 · On site
We scan the hall.
An engineer walks through the hall with a mobile 3D scanner. Production keeps running.
- 02 · Within one week
We build the twin.
The scan becomes a model of your hall: machines, storage areas and the routes of material, forklifts and people.
- 03 · In a joint meeting
You decide.
We show you which solution fits, what it needs and whether it pays off. From any maker.
- 01Scan
- 02Twin
- 03Scenario
Example: a CNC job shop, 25 × 20 m, 10 machines. We tried the cobot at the machine and the driverless forklift in the model; neither is built yet.
What you get
- your hall as a 3D model you can view in the browser
- an up-to-date hall plan with a machine list
- two or three solutions checked in the model: space, routes, reach
- a clear recommendation with the next step
- All data belongs to you.
Worth it if
- you are planning a robot, a driverless transport system or a new layout
- your hall plans are out of date
- you need to convince your management with numbers and pictures
Accurate enough to decide: the model shows layout, routes and space. Where centimetres matter, such as connection points and foundations, we measure again on site before building. People in the hall cannot be recognised in the model.